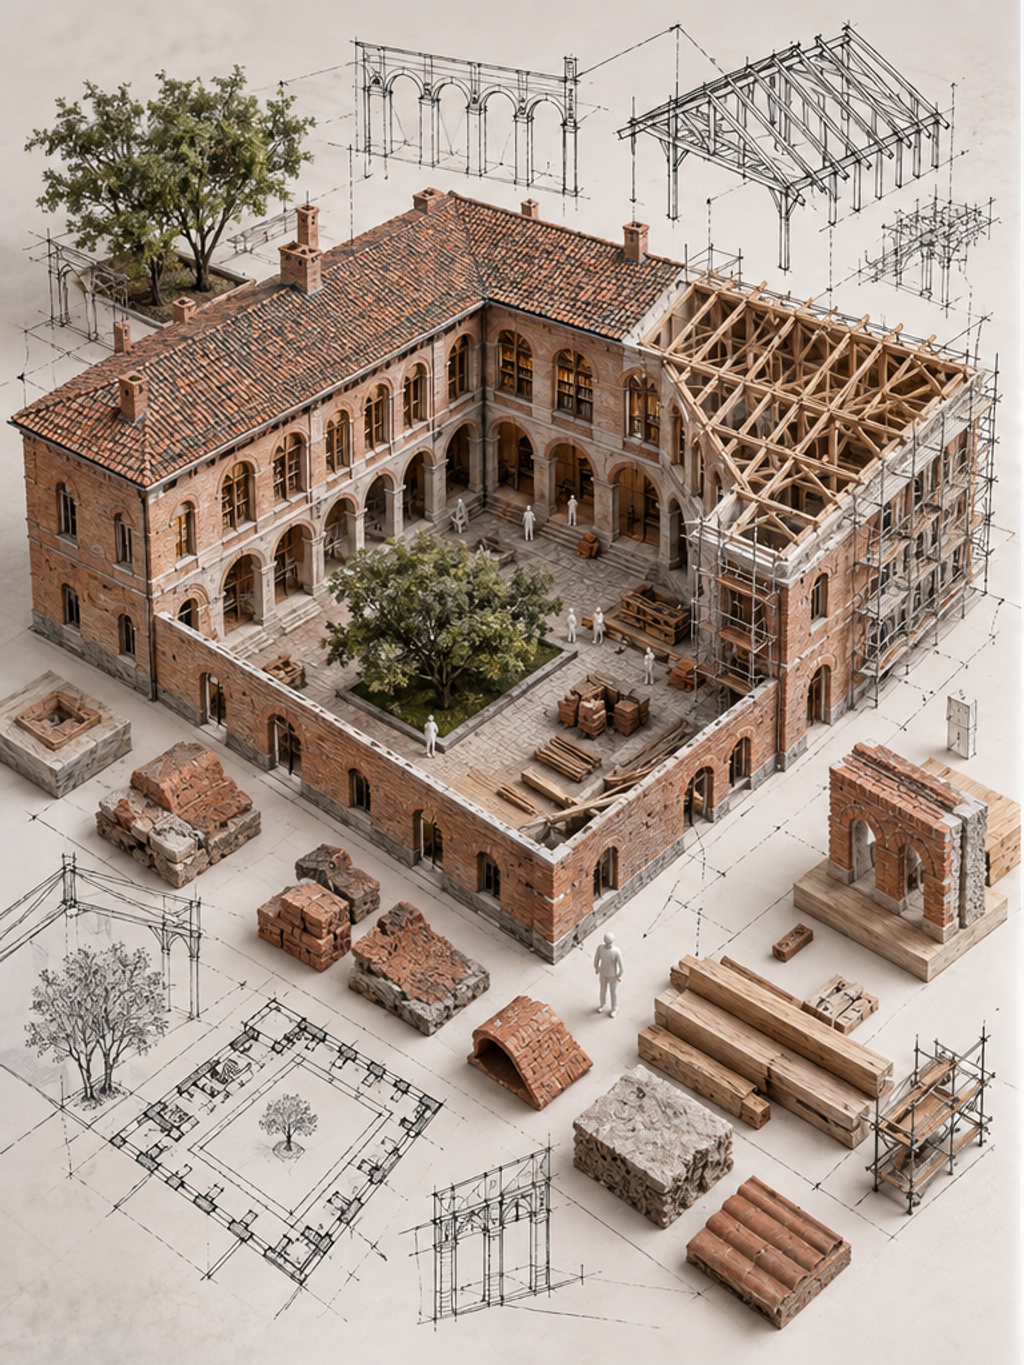
Brick Courtyard Doodle Atlas
A completed wing, exposed-frame wing and material samples of a brick courtyard reading hall are connected by matching hand-drawn lines, remaining readable without posing as construction documents.
UniversalChatGPT ImagesGemini / ImagenMidjourneyFLUXSDXL
Checking membership
Public method summary
How Brick Courtyard Doodle Atlas builds its image
This work belongs to the “Retreat architecture” method and uses photo-doodle construction atlas. The notes below explain public image logic and do not contain the members-only prompt.- Visual focus
- Show how the building supports daily life and responds to terrain, climate and landscape instead of presenting an isolated shell.
- Composition method
- Use an indoor-outdoor or sectional view to reveal entry, dwelling space, daylight and surrounding conditions together.
- Review evidence
- Review structural support, opening placement, human scale and the building’s connection to terrain.
AI-assisted visual, directed, edited and reviewed by Visual Prompts. Factual material should be checked against professional sources. Editorial principles ·